


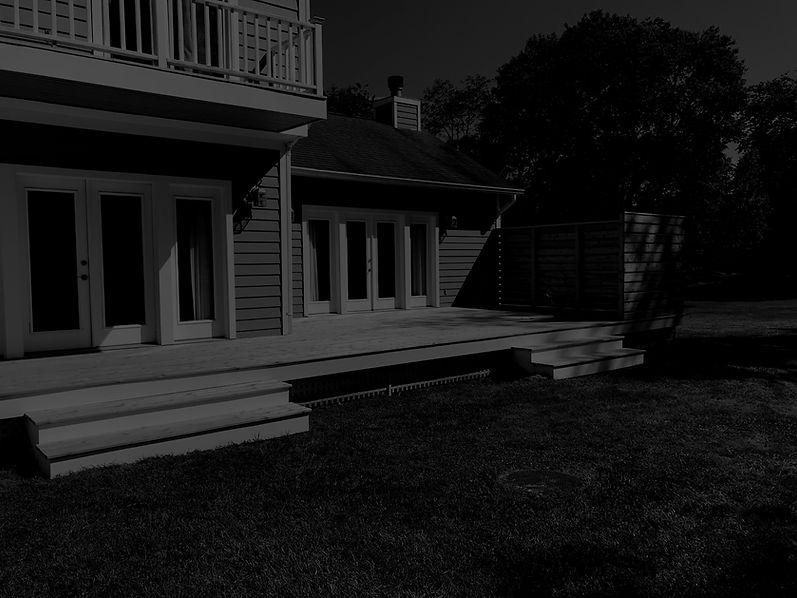
Home Addition Framing Shelter Island, NY
Adding more space to your home starts with strong, accurate framing. Bartilucci Construction provides home addition framing Shelter Island homeowners can trust for room additions, second-story additions, expanded living areas, renovation framing, and structural framing work.
A home addition must connect properly to the existing house. The new walls, floors, roofline, beams, headers, and openings all need to line up with the original structure. Our home addition framing in Shelter Island service focuses on careful planning, strong connections, clean layout work, and framing that supports the full addition from the start.
Whether you are adding a bedroom, office, family room, kitchen extension, garage addition, or second-floor space, Bartilucci Construction can help frame the addition the right way.
Home Addition Framing for Shelter Island Homes
A home addition is not the same as framing a stand-alone structure. The new frame must tie into the existing home safely and smoothly. If the connection is not planned correctly, the addition can create problems with rooflines, floors, walls, windows, doors, siding, and interior finishes.
Bartilucci Construction provides home addition framing Shelter Island services for homeowners who want extra space without sacrificing strength or quality. We help frame additions that feel like a natural part of the original home.
Our home addition framing services may include:
-
Room addition framing
-
Second-story addition framing
-
Kitchen expansion framing
-
Bedroom addition framing
-
Home office addition framing
-
Garage addition framing
-
Wall framing for additions
-
Floor framing for additions
-
Roof tie-in framing
-
Beam, header, and opening framing
As a local Shelter Island contractor, Bartilucci Construction focuses on structural planning, accurate measurements, and framing details that support the full build.


Why Proper Addition Framing Matters
A home addition needs more than extra walls and a roof. It needs a strong connection between the new space and the existing home. Proper framing helps the addition feel stable, level, and ready for the next construction stages.
Poor addition framing can lead to long-term issues. Floors may feel uneven, walls may crack, doors may stick, rooflines may not match, or the new space may not feel properly connected to the original home. That is why professional home addition framing in Shelter Island is important.
Quality addition framing can help support:
-
Stronger connection to the existing home
-
Better floor and wall alignment
-
Safer roof tie-ins
-
Cleaner window and door openings
-
Proper support for beams and headers
-
Better fit for insulation and drywall
-
Smoother siding and roofing transitions
-
More stable room additions
-
Better long-term durability
-
A finished addition that feels natural
Bartilucci Construction treats the framing stage as the foundation for the entire addition.
Our Home Addition Framing Process
A successful addition framing project starts with a clear plan. Bartilucci Construction keeps the process organized so homeowners understand what is happening at each step.
1. Addition Plan Review
We start by reviewing the addition plans, existing home layout, rooflines, wall locations, openings, and structural needs.
2. Existing Structure Review
We look at how the new addition will connect to the current home, including floors, walls, roof structure, and access points.
3. Material Planning
We plan framing materials for walls, floors, roof areas, beams, headers, joists, connectors, and support details.
4. Layout Preparation
Before framing begins, we confirm measurements, addition dimensions, wall placement, floor levels, and tie-in points.
5. Professional Addition Framing
Our team frames the walls, floors, roof structure, openings, and support areas with attention to alignment, strength, and clean connections.
6. Final Framing Review
After framing is complete, we review the work and make sure the addition is ready for the next phase of construction.
This process helps us deliver home addition framing Shelter Island homeowners can rely on for quality and confidence.


Framing for Different Types of Home Additions
Every addition has a different purpose. Some additions create more living space. Others add a new bedroom, office, garage, or second floor. Each type of addition needs framing that fits the layout and connects properly to the home.
Bartilucci Construction provides home addition framing in Shelter Island for many types of residential expansion projects.
Room Addition Framing
Room additions need wall, floor, roof, and opening framing that match the structure of the existing home.
Second-Story Addition Framing
Second-story additions need careful structural planning because the new level adds weight and must be properly supported.
Kitchen and Living Space Expansions
Open layouts and larger rooms may need beams, headers, and support framing to create safe, usable space.
Garage Addition Framing
Garage additions need strong wall framing, roof framing, door openings, and a clean connection to the home.